From the initial survey to handover: with Plaans you document right on the floor plan. Photos with viewing direction, laser measurements, voice notes and sketches sit exactly where they belong.
Site documentation is more than a single visit. Plaans stays with the project from the first walkthrough to final acceptance.
Renovation, refurbishment, conversion: photograph rooms, take measurements, dictate what you notice. No plan? Sketch one on site or use a photo as the base.
Photograph the same spots at every visit. Every entry carries its date and time, so you can follow progress week by week.
Pipes, cables, insulation, waterproofing: record what will disappear behind plaster and screed with photo, position and viewing direction – for later drilling or questions.
Document the state before work starts, for example on a neighbouring building or in the stairwell. Every photo is placed on the plan with time and position.
Enter lengths and heights right on the plan – by hand or automatically from a Bluetooth laser distance meter.
At the end, your documentation becomes a defect report with your logo. See how it works on the defect reports page.
Everything you capture on site lands in the right place on the plan, not in your photo roll.
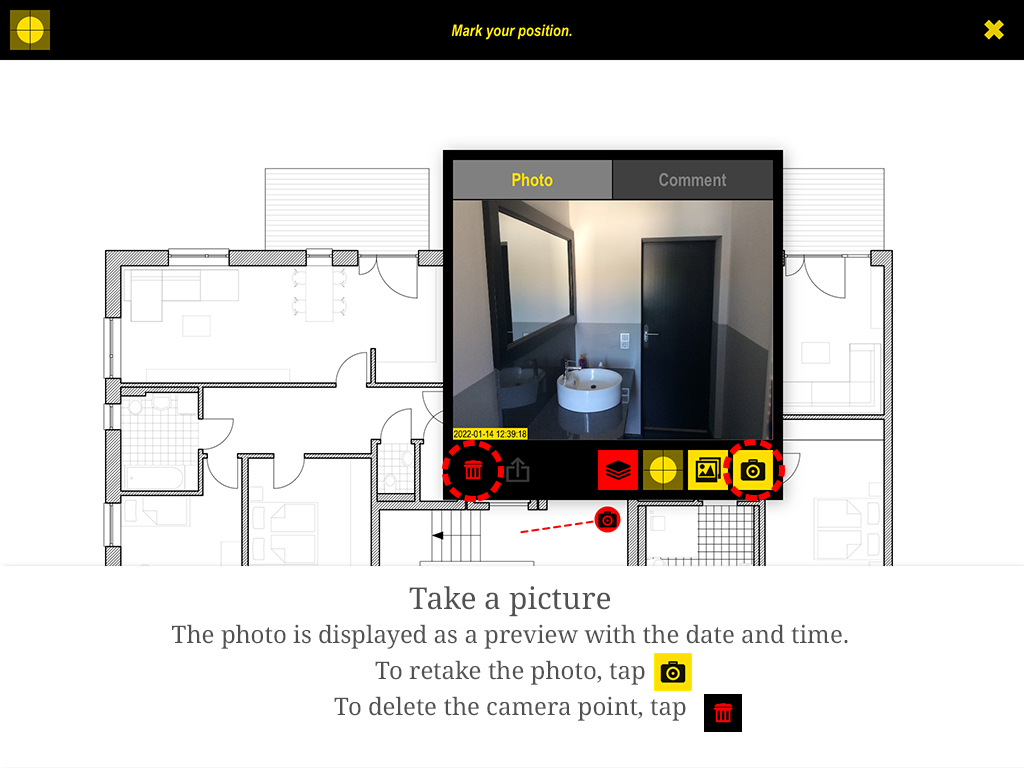
Tap where you stand and the direction you're facing, then take the shot. The photo appears on the plan as a field of view, with date and time.
Even months later, anyone can see where a picture was taken and what it shows. Type or dictate a comment right away.
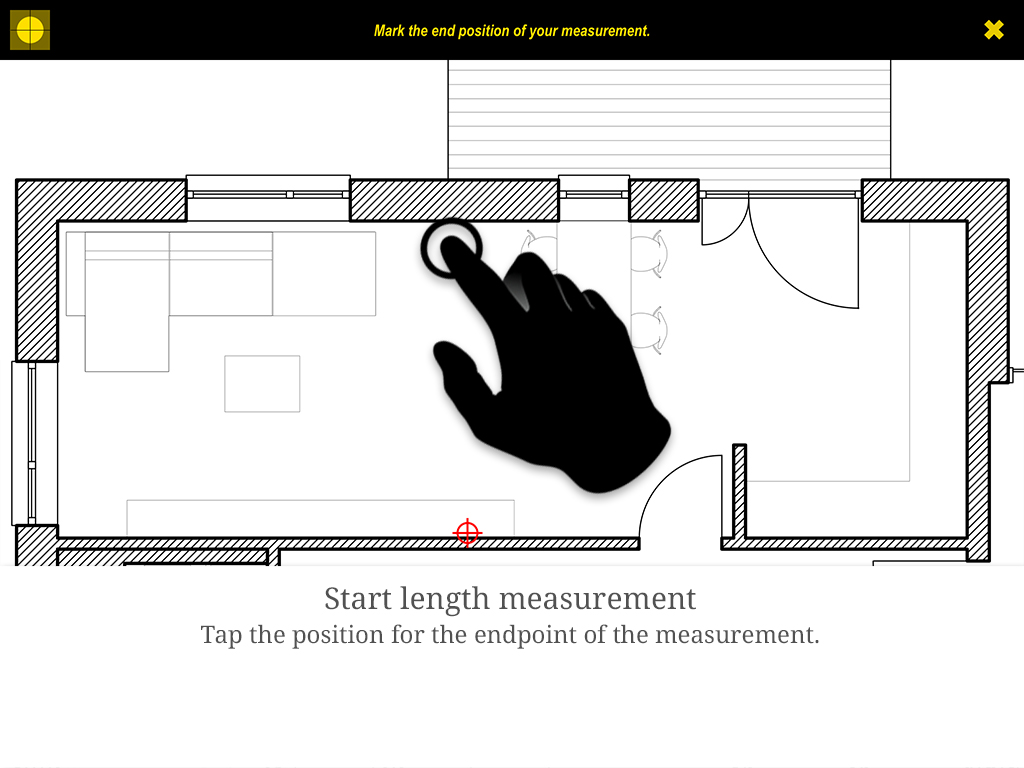
Tap the start and end point, enter the value: the length appears as a line on the plan. Heights go on a single point, angles and viewpoints with the angle tool.
With a Bluetooth laser distance meter, Plaans transfers the reading automatically – tested with Leica DISTO and Hilti PD.
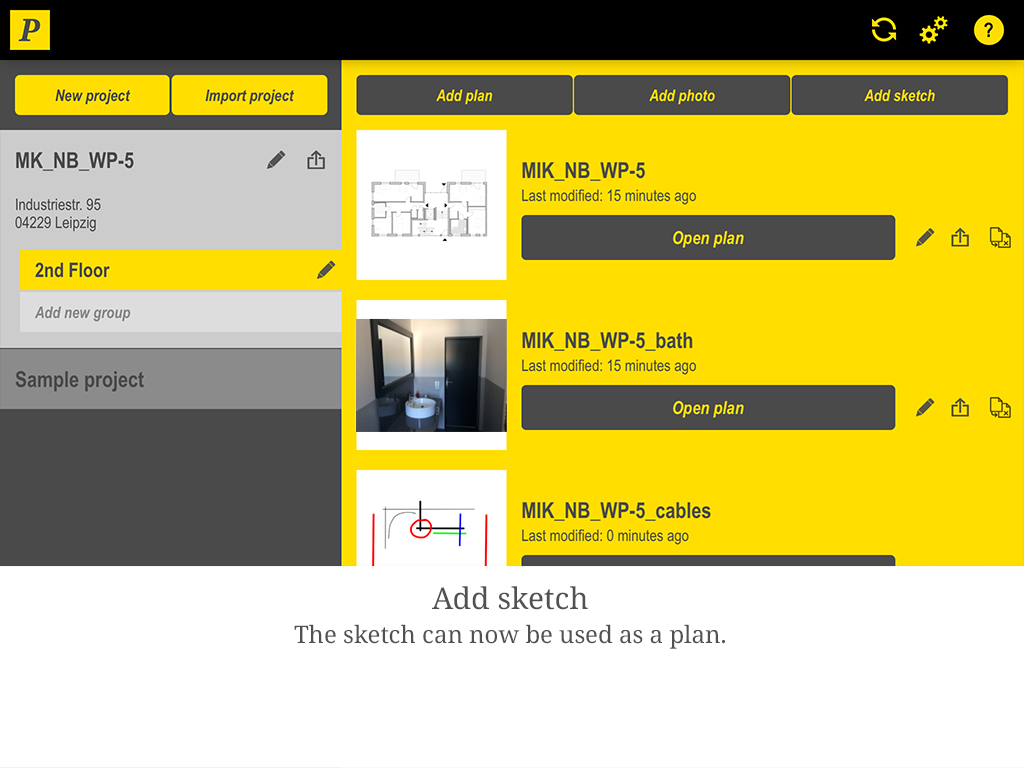
In existing buildings there often is no current plan. Sketch the room on site on a dot grid, or use a photo as the plan base – of a façade or an escape plan, for example.
You attach photos, measurements and notes to it just like to a real construction drawing.
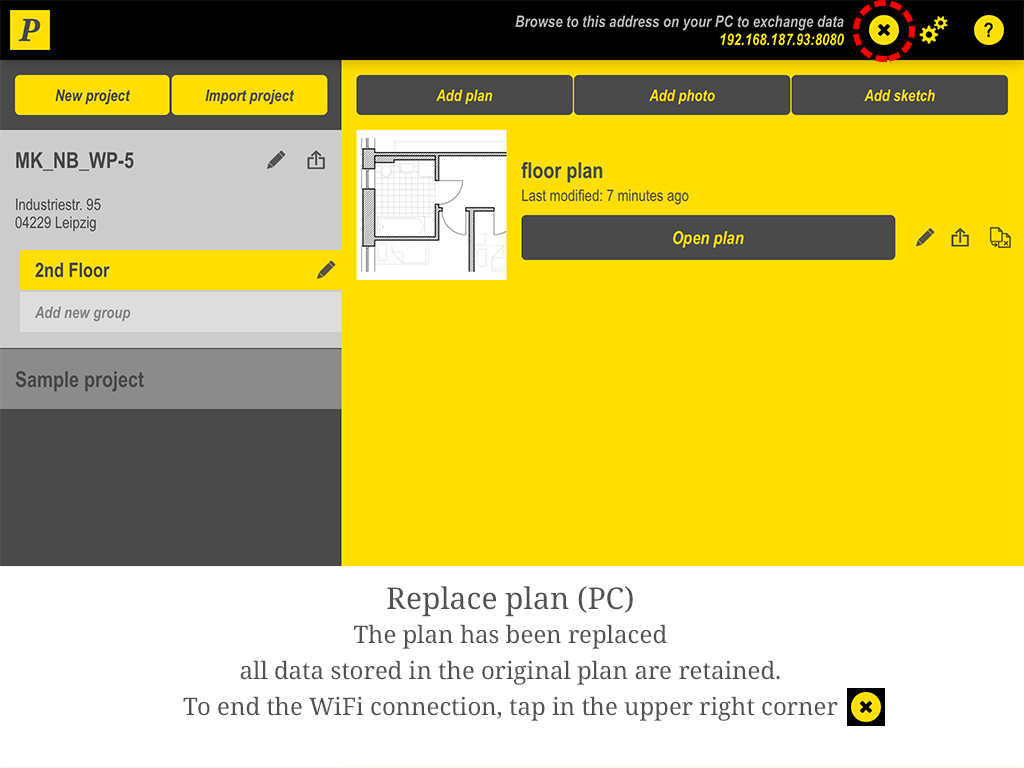
When the architect sends a new revision, simply swap the plan base – from the cloud or over WiFi from your PC. All photos, notes and measurements are kept.
No need to start over just because a wall has moved.
Keep track even on large projects with many floors and trades.
One project per site with its address, groups inside it – one per floor, for example – and the individual plans in each group.
Sort entries by trade, visit or topic. Layers can be named and shown or hidden individually.
Save an area such as the bathroom as its own plan, so you can document details without zooming around the full floor plan.
When your hands are full, just speak. Plaans can turn the recording into text.
Draw pipe runs, drill holes or corrections freehand or with straight lines right on the plan.
Basement, underground car park, shell without signal: Plaans needs no connection. All data stays on your iPad, not in a cloud. More under Your data stays with you.
The export contains the whole project: plans as PDF with numbered markers, a data sheet with all photos and comments, a CSV file for Excel and the original photos as JPG.
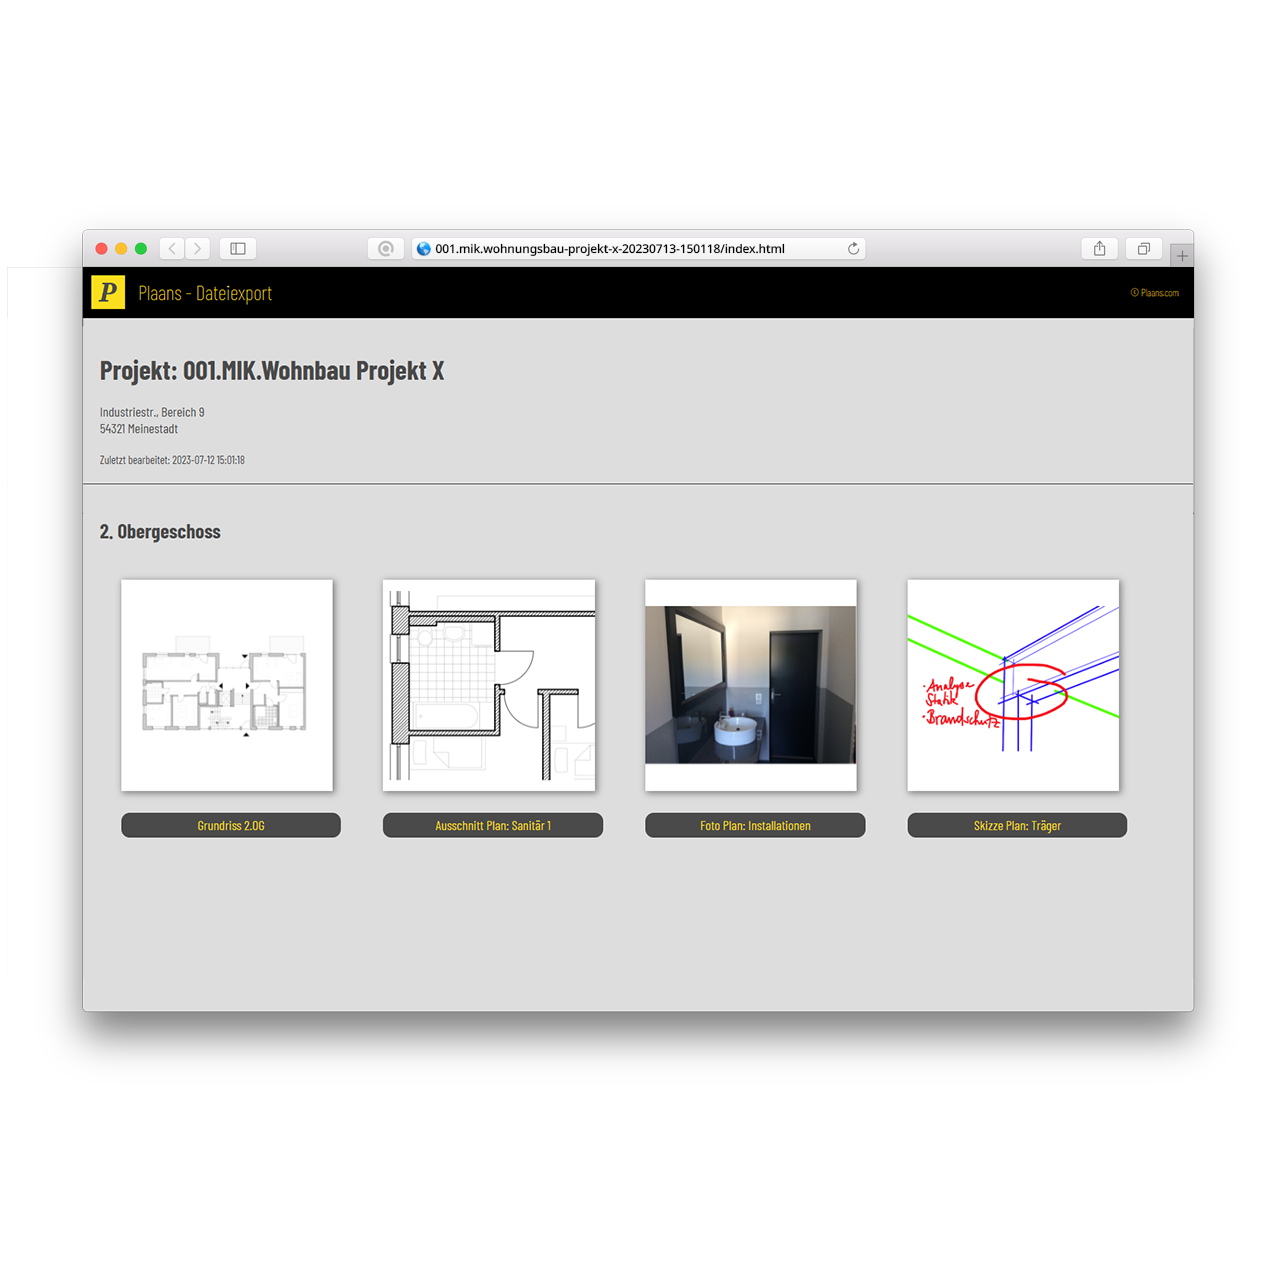
Plus an index.html that opens the project in the browser: click through plans, view photos, play voice notes – no software to install. Ideal for your project archive or for the client. Explained step by step in the tutorial.
Not in the classic sense. Plaans has no fields for weather, staff or working hours. It documents what you see and measure, with position and time on the plan. If you want to sort by visit, create one layer per walkthrough and export it as its own report.
Yes. Every photo and note carries the time it was captured. It appears on the plan and in the exported data sheet.
It's the same app. Site documentation runs through the whole project; a defect report is a typical result of it, for example after a walkthrough or acceptance. The defect reports page shows the workflow.
PDF, JPG and PNG. Plans get onto the iPad via the Files app, from a cloud such as iCloud Drive, or over WiFi from your PC.
Yes. With Plaans for teams you manage the licences of all devices centrally, on one invoice. Projects are passed on as an export; your colleague imports them on their iPad and carries on.
You'll find more answers in our FAQ.
Download Plaans, import a floor plan, get started. No account needed.